Design for Private Residences, Villas and Buildings
Architectural, structural, MEP and Revit BIM design for private villas, family homes and residential buildings, from a single home to a multi-storey development. Delivered remotely, with one team responsible for the whole design.
Our standard
We design as engineers, to British Standards and ASHRAE. Permit applications are submitted by your local agents. In Lebanon, we can handle permits as a separate service, quoted according to the type and size of the building.
What we design
Private villas and family homes
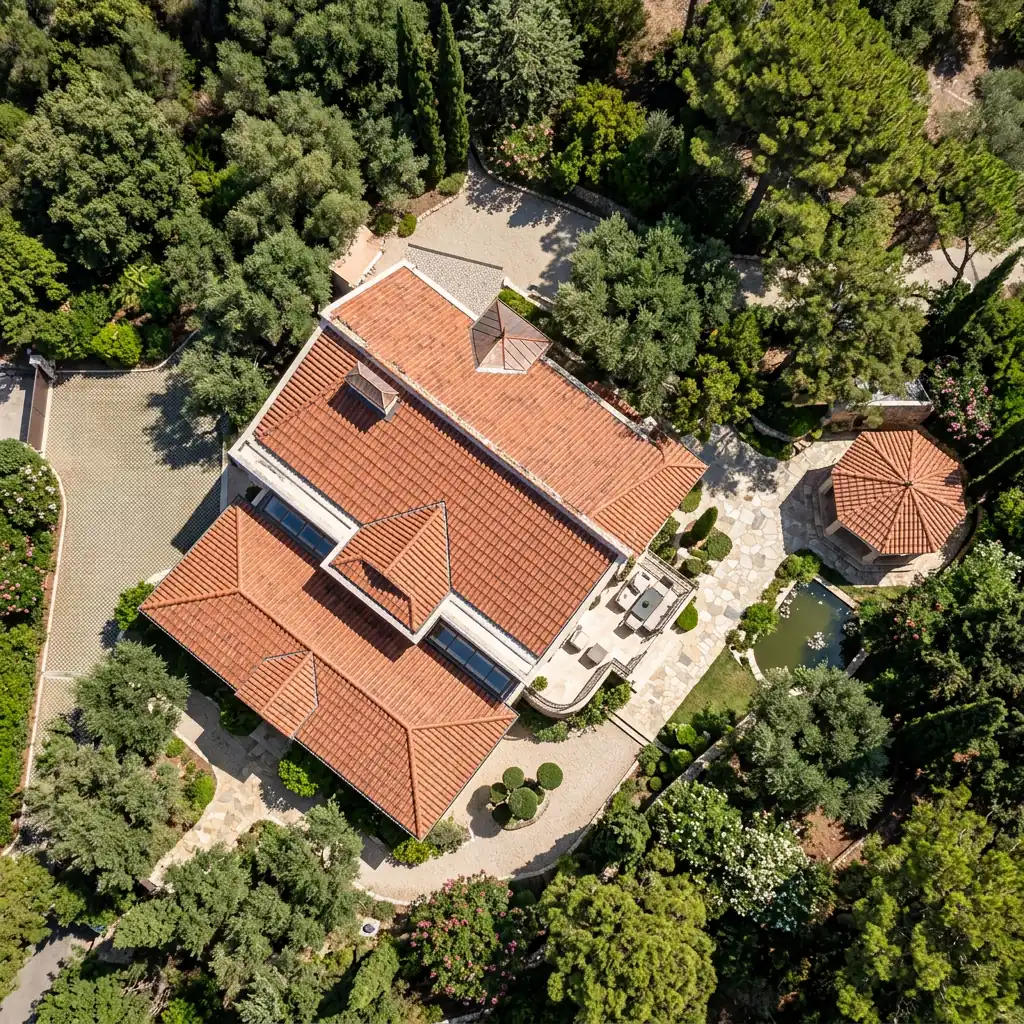
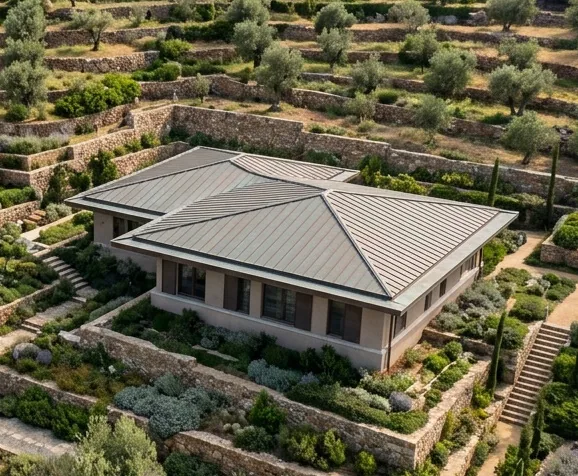
Hillside and garden villas, stone houses, pools, terraces and landscape: designed around how your family lives, the plot, the views and the climate.
Residential buildings
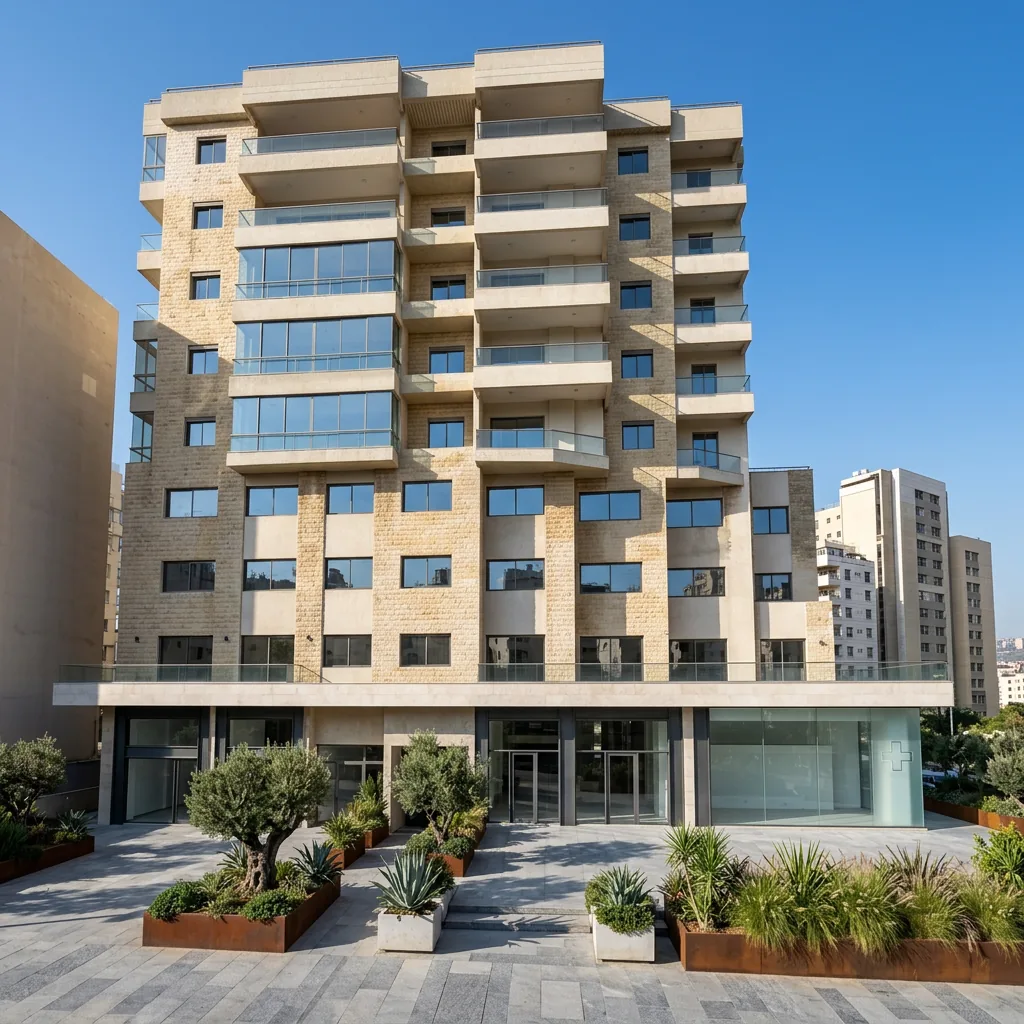
Apartment buildings and residential towers: efficient floor plates, sellable unit mixes, façades, parking and services, coordinated for cost and buildability.

Interiors
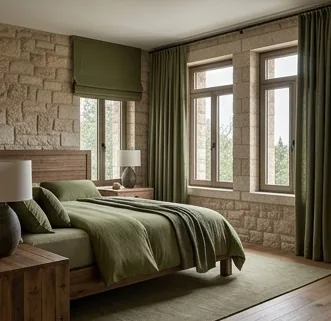
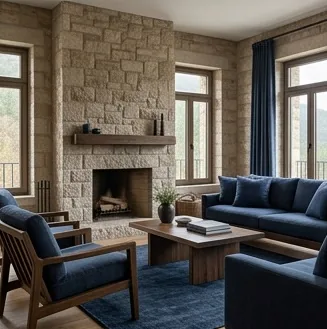
Kitchens, living spaces and bedrooms that match the architecture: materials, lighting and joinery.

Other buildings
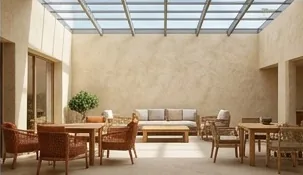
We also design commercial, community and logistics buildings, and support interior fit-out.
Disciplines
- Architecture: plot and brief analysis, layouts, façades, 3D views, full drawing sets
- Structure: structural system, design and coordination drawings
- MEP: HVAC loads and ductwork, energy efficiency, power, lighting, low current, plumbing and drainage, NFPA firefighting
- BIM: Autodesk Revit model with clash detection between structure and MEP, so conflicts are found on screen, not on site
- Tender documents: specifications, BOQ, procurement documents, SOQ and contract terms
Design stages
- 1. Preliminary design: brief and plot analysis, 2 layout options, massing and façade concept, 3D views, outline cost estimate
- 2. Developed design: coordinated plans, sections and elevations, structural system and MEP strategy
- 3. Detailed design: full architectural, structural and MEP drawing set and Revit model
How it works
- Send your plot details and brief through the proposal form
- Receive a scoped proposal within 2 business days
- Sign the design agreement and pay the deposit for stage 1
- Each stage is delivered for your review and approval
- Receive the final package for your local agent and contractors
Fees
| Service | Fee |
|---|---|
| Design & BOQ Review | from USD 1,500 |
| Preliminary design | from USD 3,000 |
| Full design (3 stages) | up to USD 20,000+ |
| BOQ, specifications, procurement documents, SOQ, contract terms | by size and complexity |
| Permits (Lebanon only), site visits | quoted separately |
Payment: 50% of each stage on starting it; the balance on delivery of that stage. Bank transfer, with a 3% discount if paid within 3 business days. Reports can be translated into Arabic or French (+15%).
Design portfolio
Selected designs developed from real projects: massing, façades, materials, 3D views and short films. Each was prepared to help an owner decide early – before design fees and permit drawings are committed.
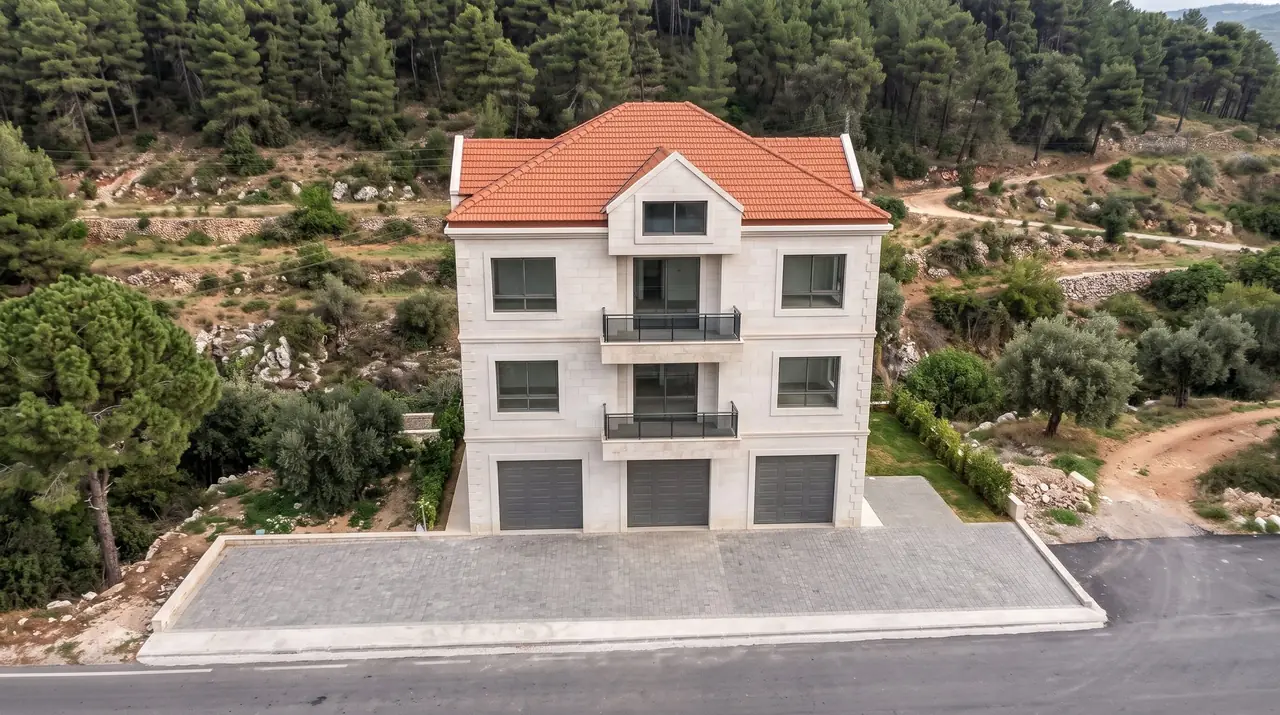
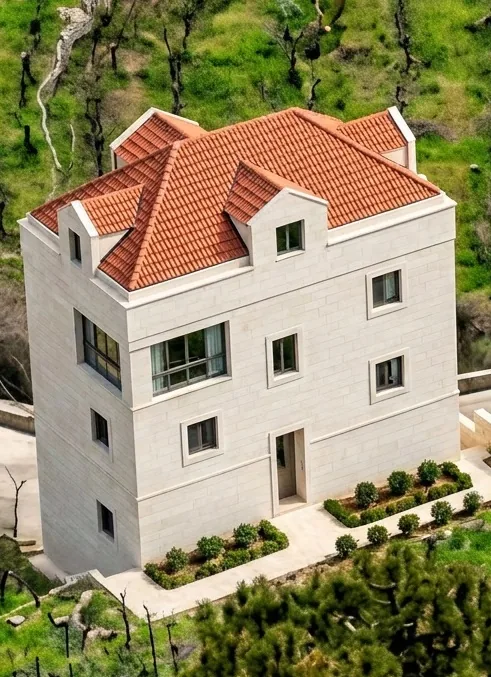
Stone house on a Mount Lebanon hillside
Three-storey family house in white Lebanese stone with a red tile roof, set back from the road above a parking forecourt.
Project details
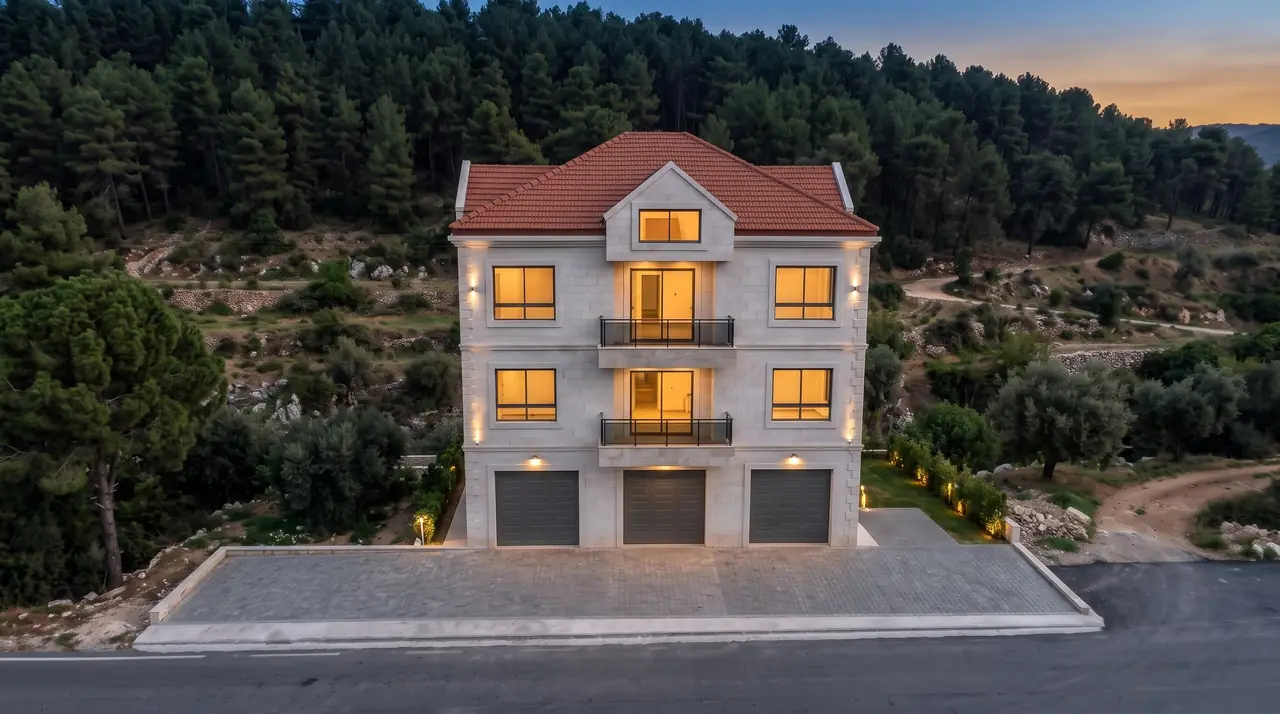
A three-storey family house on a pine-covered hillside in Mount Lebanon. The reinforced-concrete frame is clad in white Lebanese limestone with dressed window surrounds and corner quoins, under a 30-degree red clay tile roof with one gable on each side. The house is set back from the road to give a paved forecourt for parking, with three garages on the ground floor. One balcony on each upper floor sits centred above the middle garage, half recessed and half projecting, and a fully recessed corner terrace on the top floor faces the back of the plot.
Scope: Massing, façades, materials, 3D views and film.
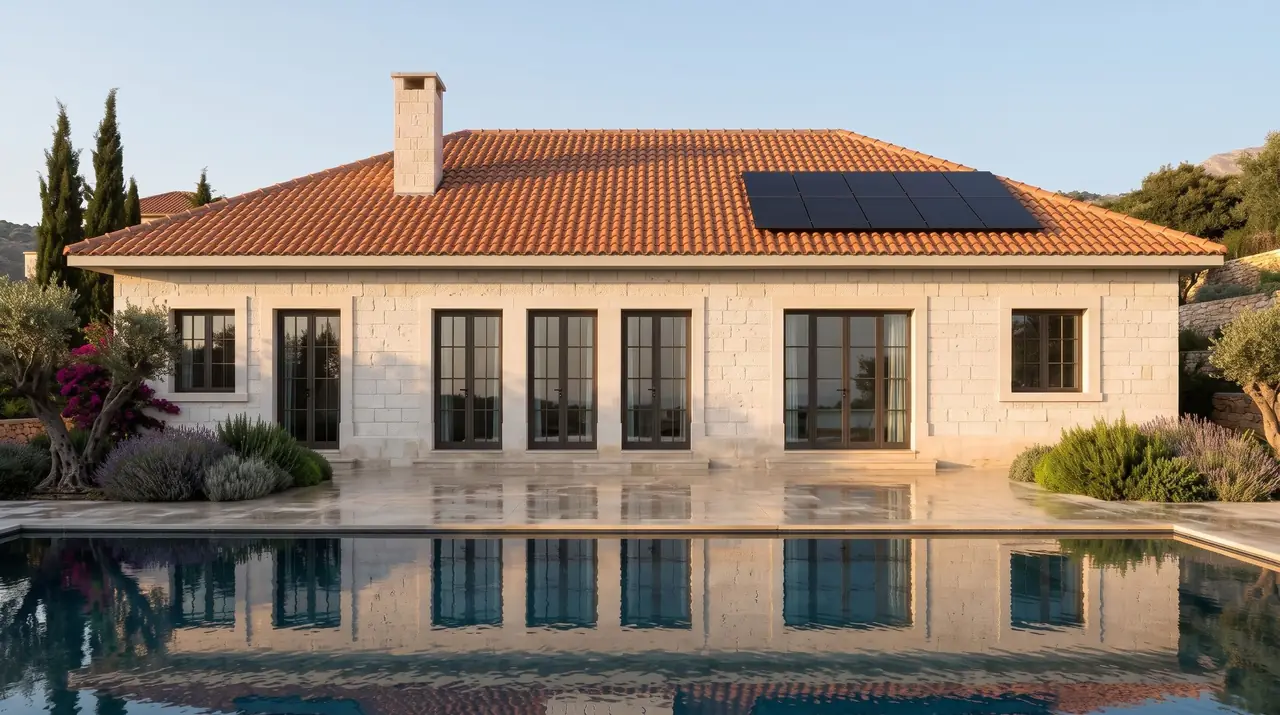
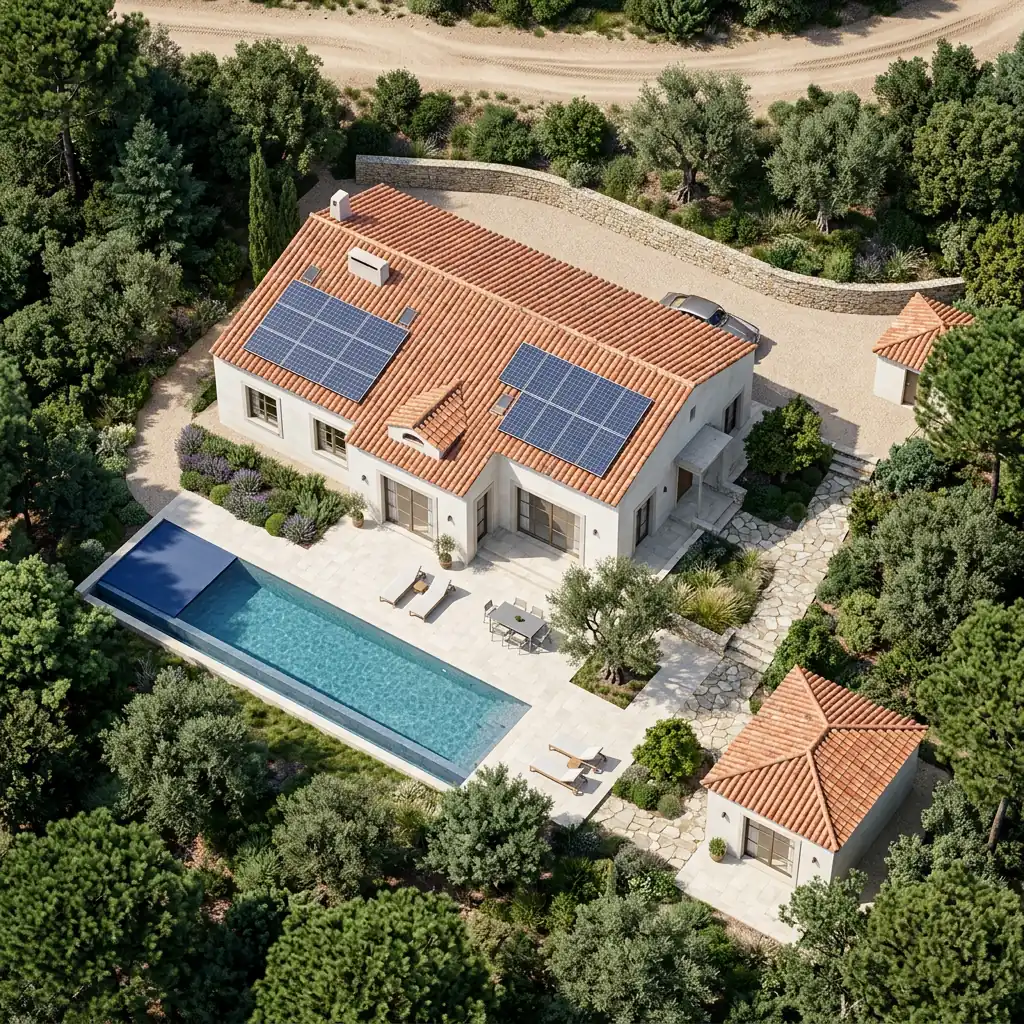
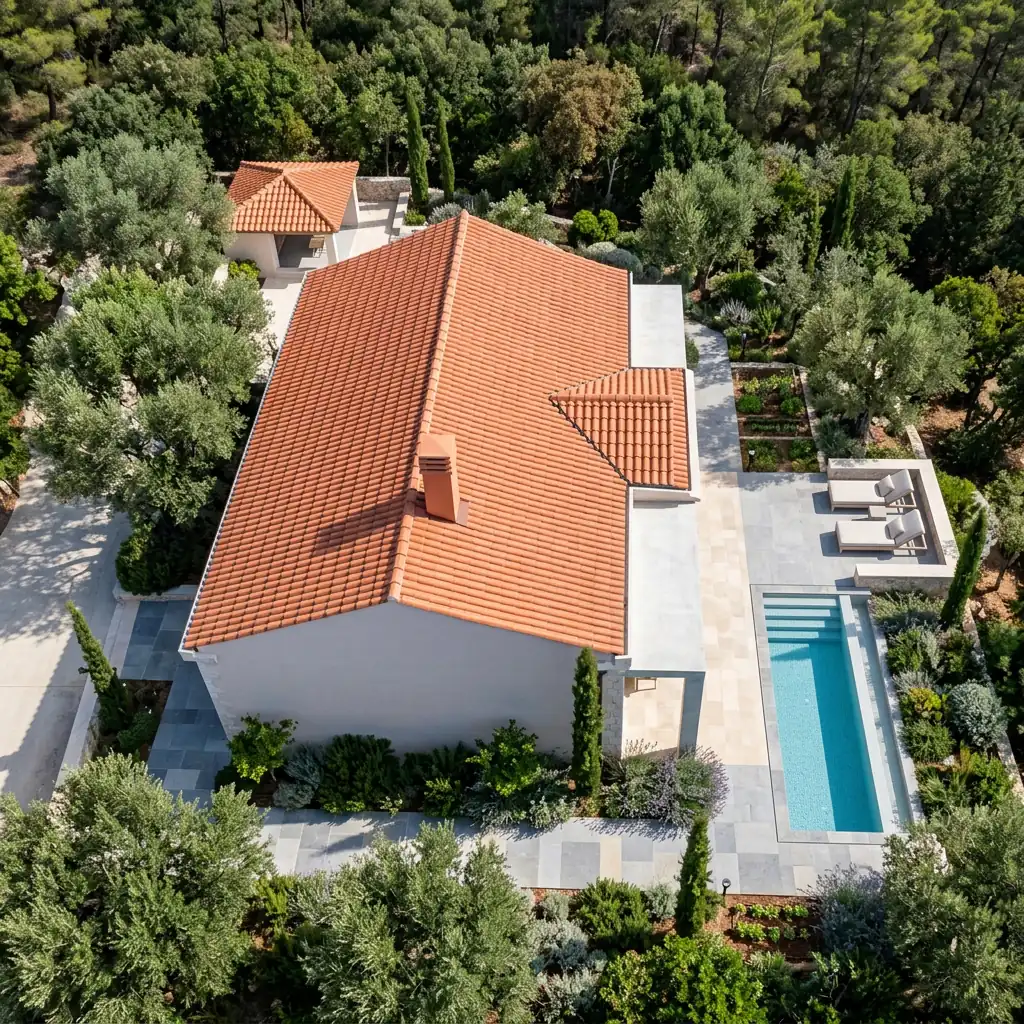
Single-storey stone villa with pool
A single-storey family villa in white limestone with a red tile hip roof, a terrace pool and a gravel entrance court.
Project details
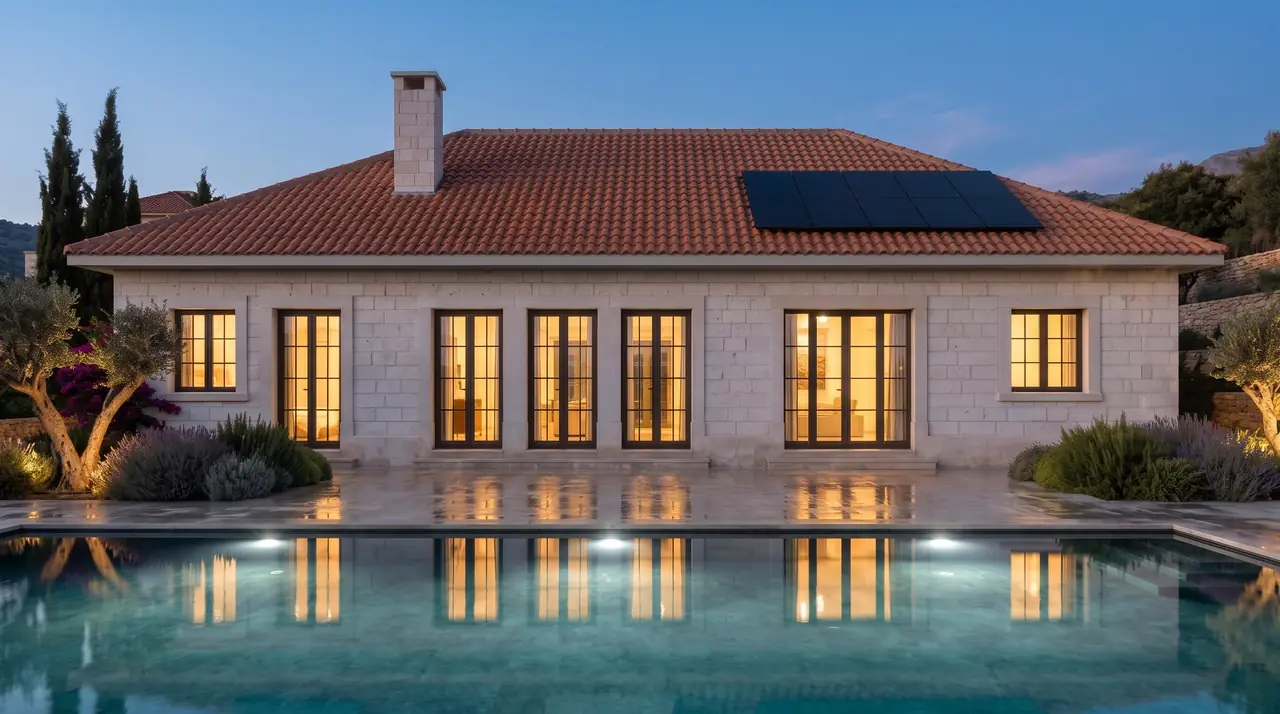
A single-storey villa on a terraced hillside, planned around a long south terrace and an infinity-edge pool. Load-bearing walls are faced in white Lebanese limestone under a red clay tile hip roof with roof-mounted solar panels. Full-height glazed doors open the living spaces onto the pool deck; the entrance is set under a small gabled porch facing a gravel court planted with olive trees, lavender and cypress.
Scope: Massing, façades, materials, 3D views, 3D floor plan and film.
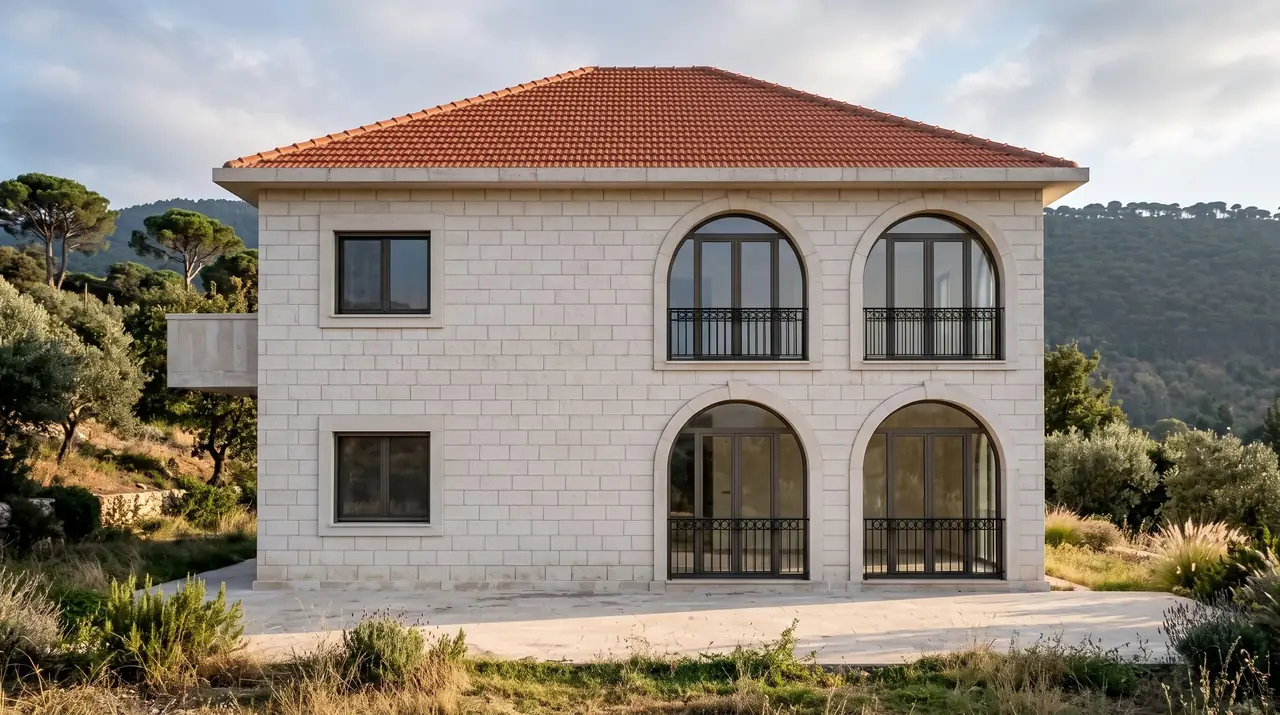
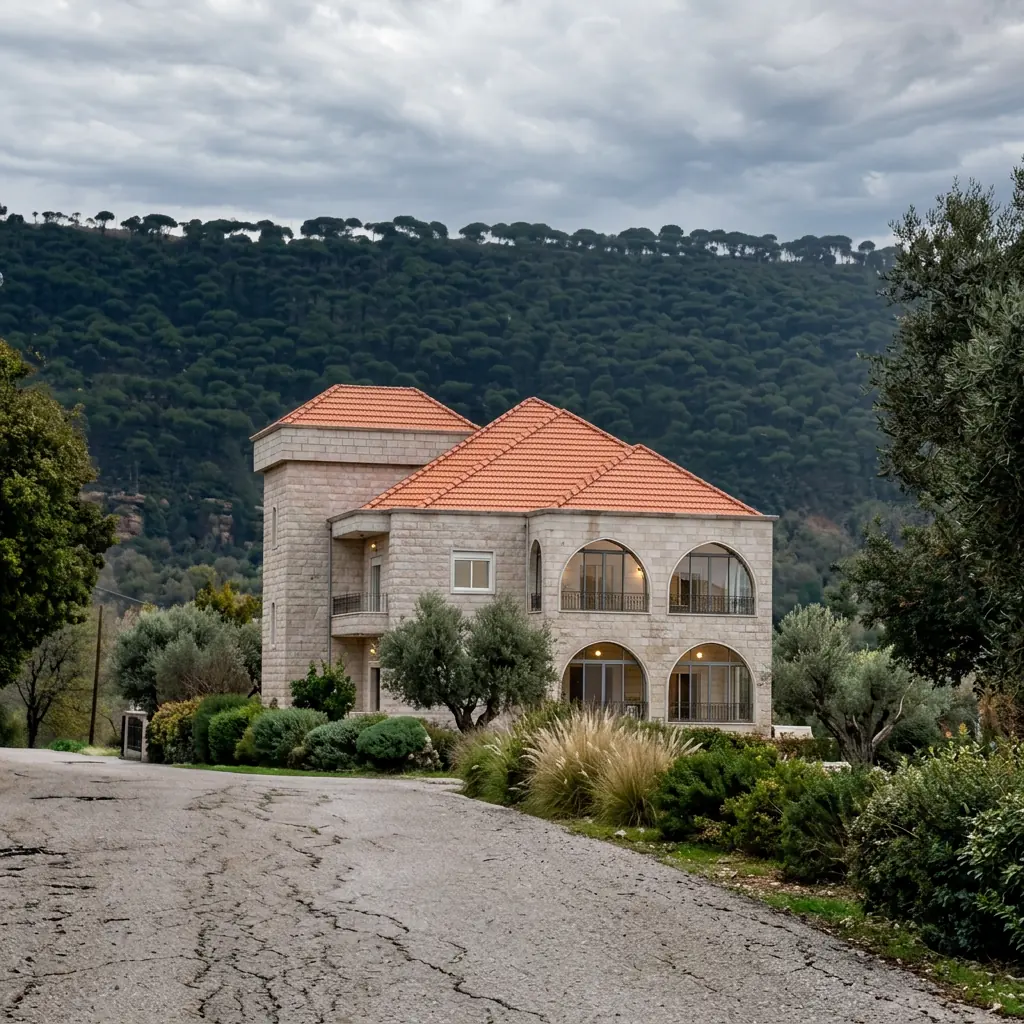
Two-storey stone house with arched openings
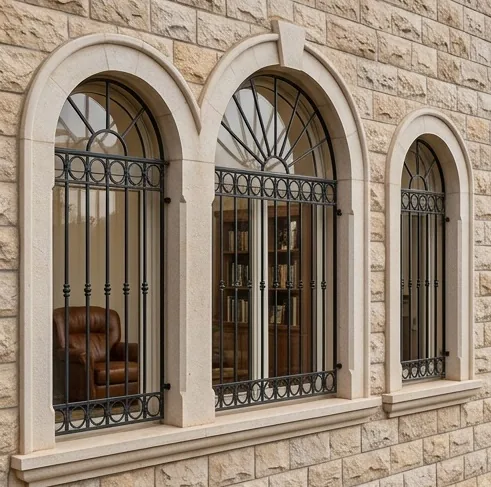
A two-storey limestone house with arched windows, a stone tower element and a south-west balcony.
Project details
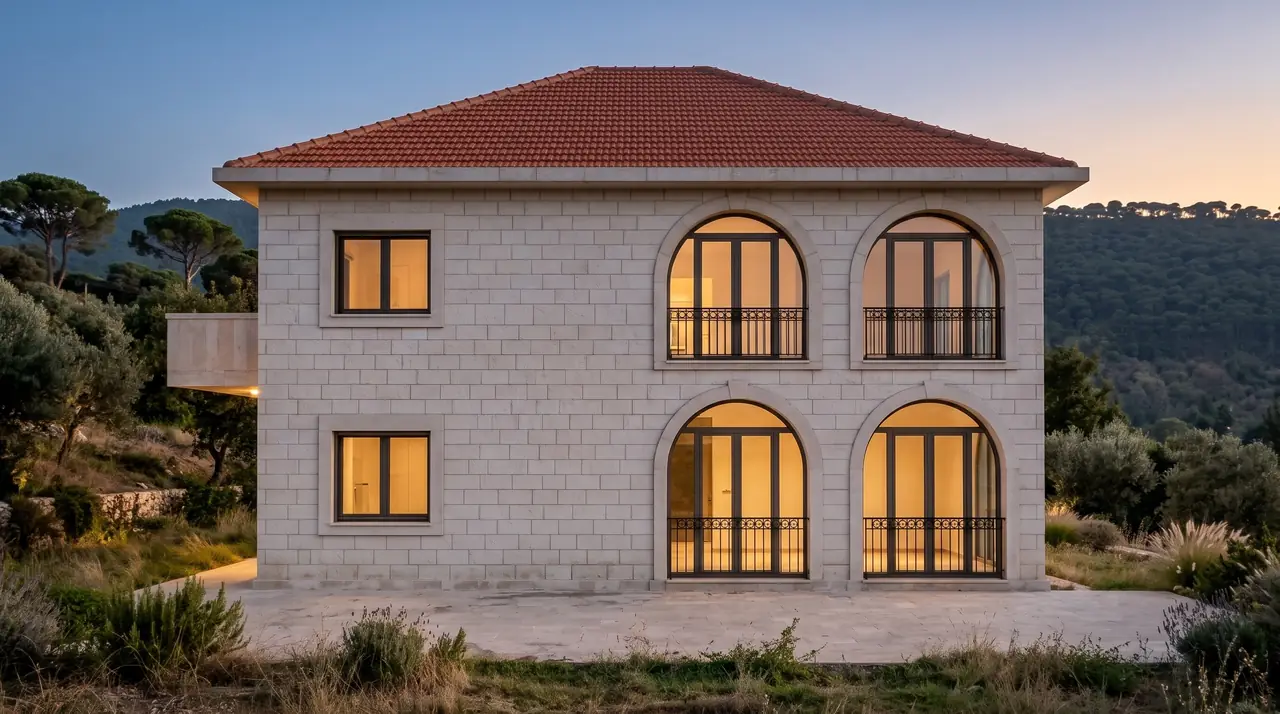
A two-storey family house in dressed limestone, combining a hipped main block with a taller tower volume. Arched windows and doors on the garden side, a stone balustraded balcony to the south-west and a red clay tile roof keep the language of traditional Lebanese houses while the plan is fully contemporary.
Scope: Massing, façades, materials, 3D views and film.
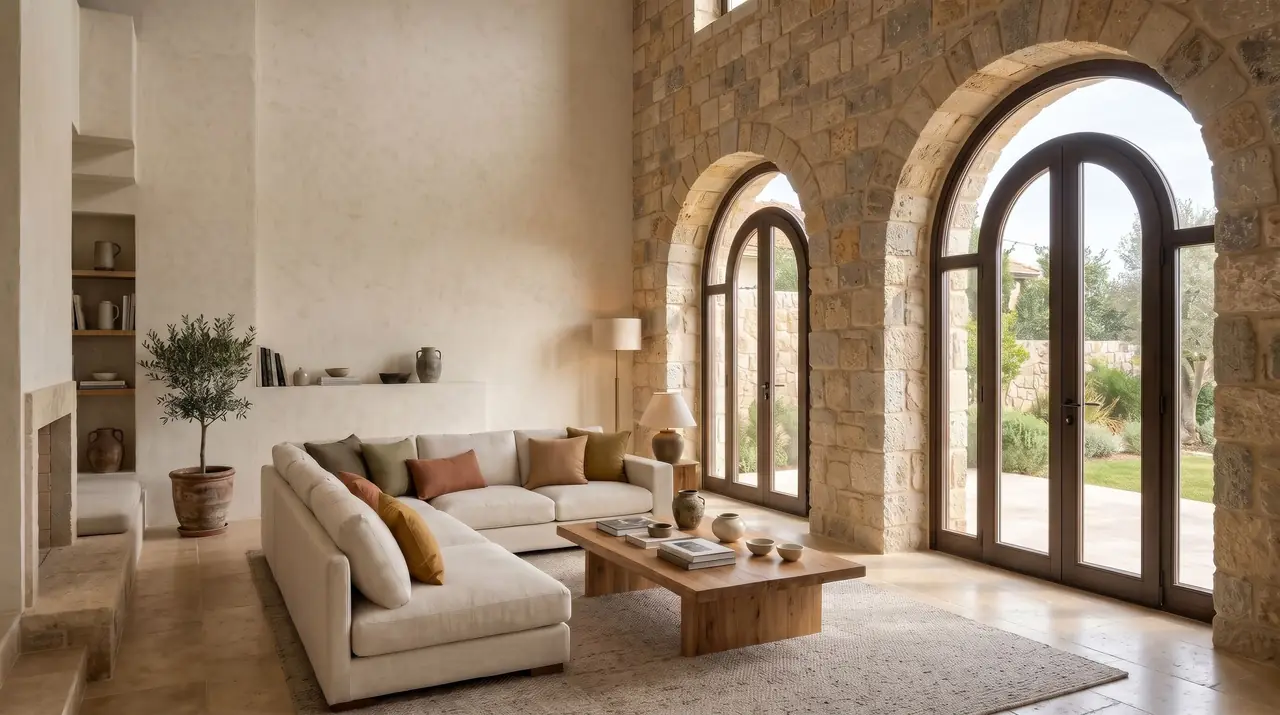
Living room in a stone house
A double-height living room with exposed limestone, tall arched French doors and soft indirect lighting.
Project details
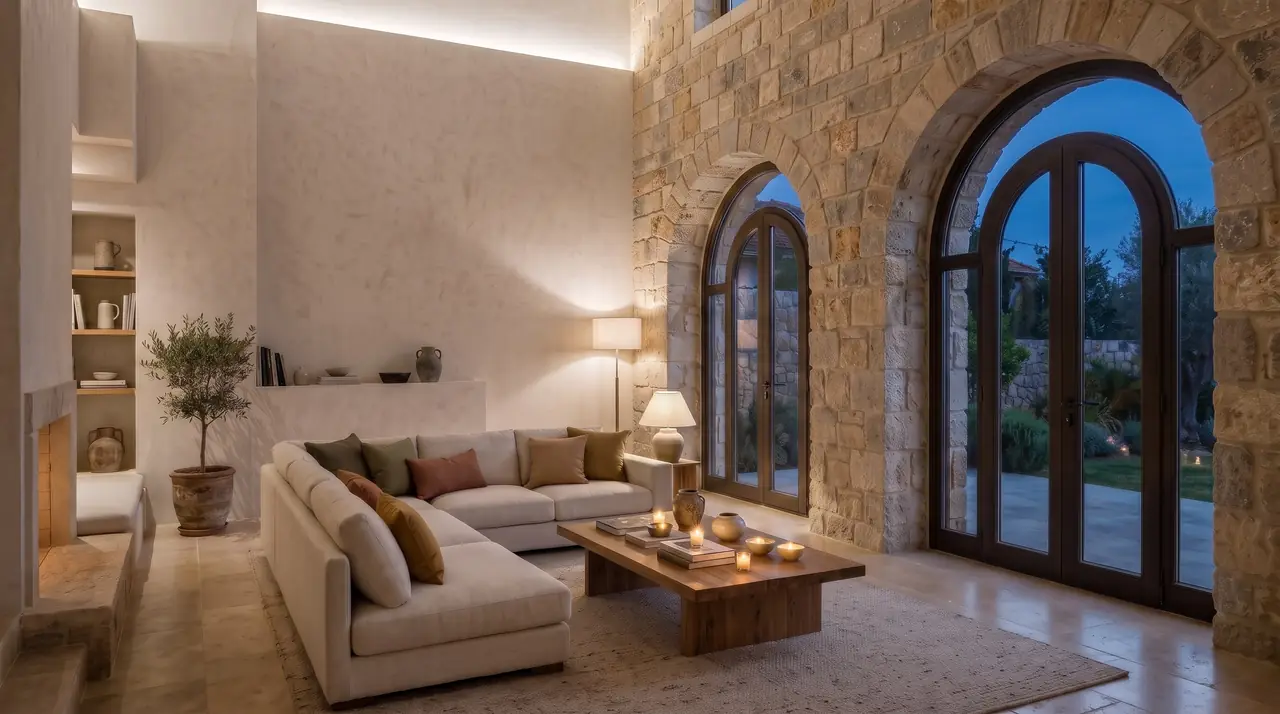
Interior design for the living room of the two-storey stone house with arched openings. One wall is left in exposed limestone with two tall arched openings to the garden; the other walls are finished in smooth lime plaster with built-in niches. Lighting is indirect and neutral-white: concealed coves, wall-grazing light on the stone and low table lamps. Furniture and finishes are kept in natural tones – linen, oak, terracotta.
Scope: Layout, materials, lighting mood, 3D views and film.
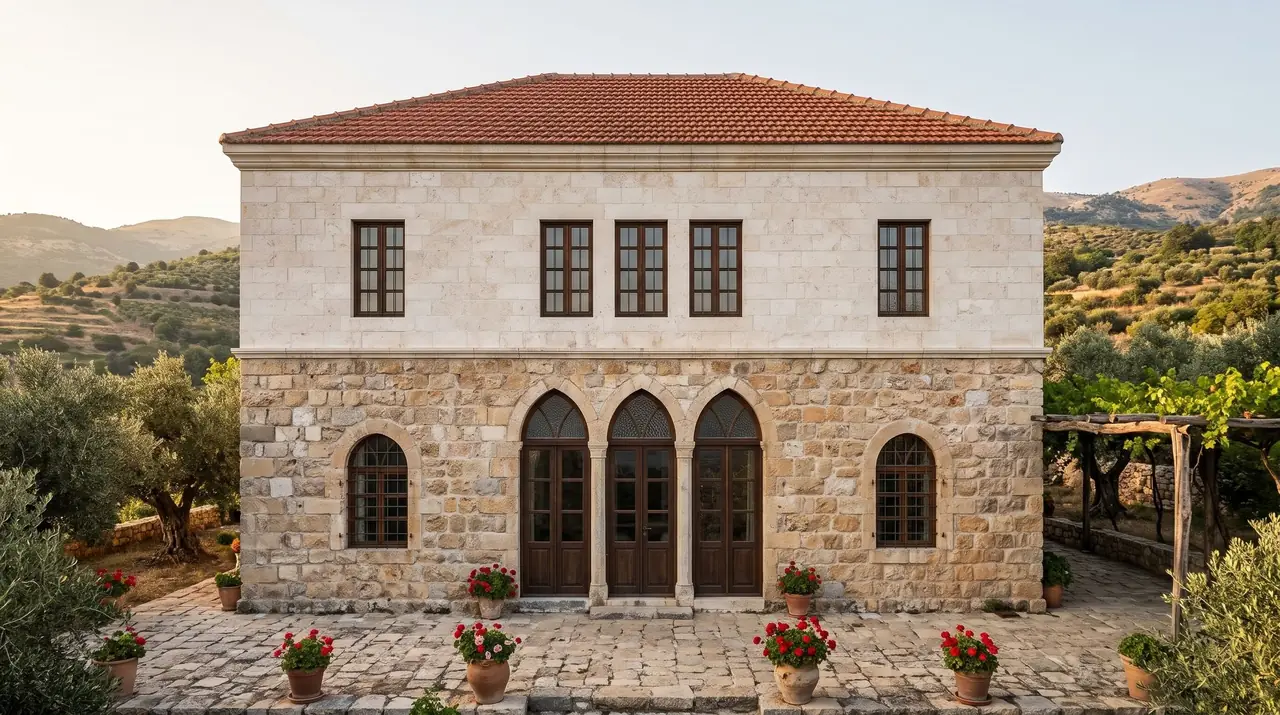
Restoration and extension of an old stone house
A traditional Lebanese stone house with a triple-arched entrance, restored and extended with a new upper floor.
Project details
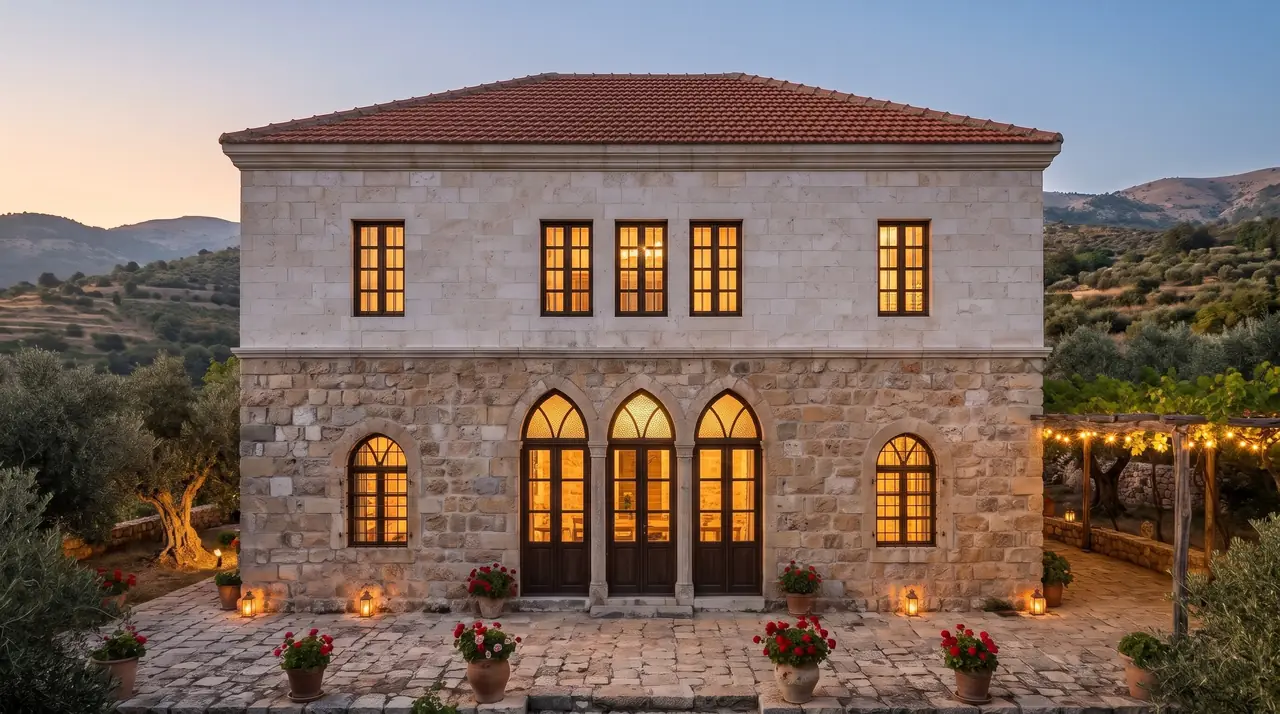
A traditional stone house with a triple-arched central entrance, restored and given a new upper floor. The existing rubble-stone ground floor is cleaned and repointed; the extension above is in dressed limestone with matching window proportions under a red clay tile hip roof. The forecourt is repaved in stone around the existing olive trees.
Scope: Survey-based massing, restoration approach, façades, 3D views and film.

Residential tower in stone with balconies
A multi-storey residential tower with stone-clad facades, stacked balconies and a podium entrance canopy.
Project details
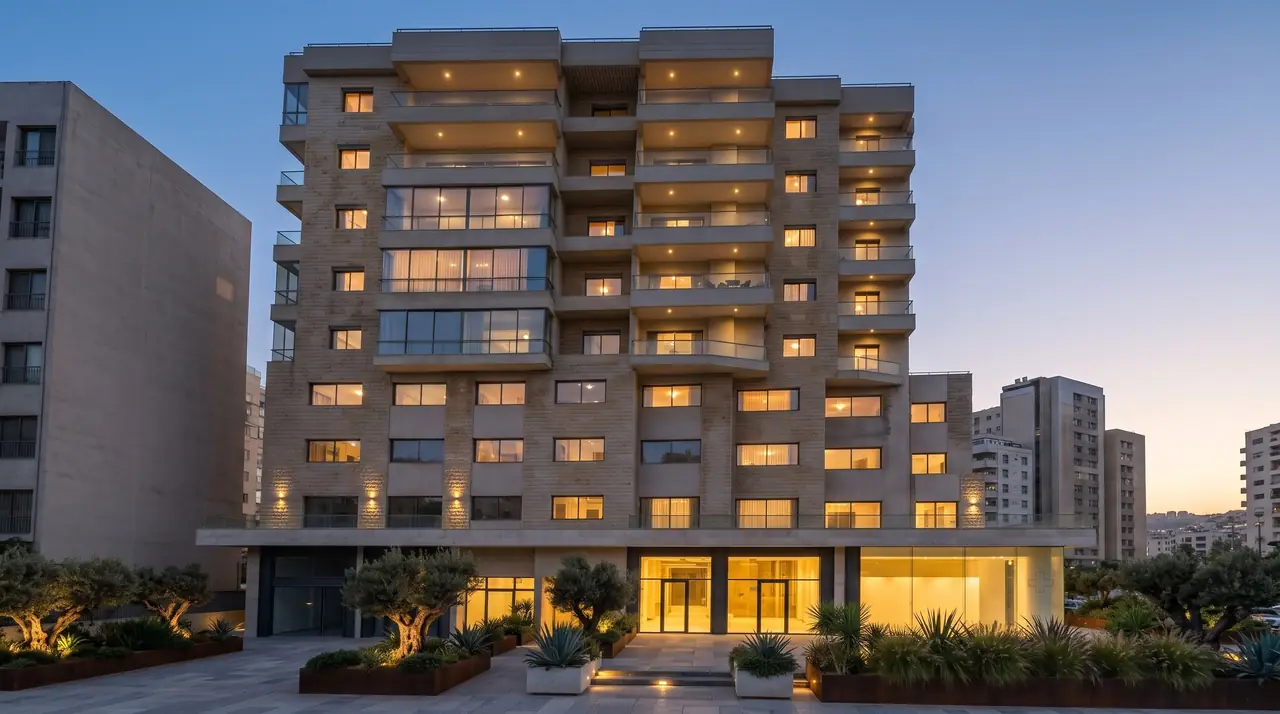
A residential tower on an urban corner plot. The façades are clad in light limestone with two vertical stacks of balconies on the main frontage, side and corner balconies, and a recessed glazed podium with an entrance canopy carried on piers. Roof frames finish the top of the building.
Scope: Massing, façades, materials, 3D views and film.
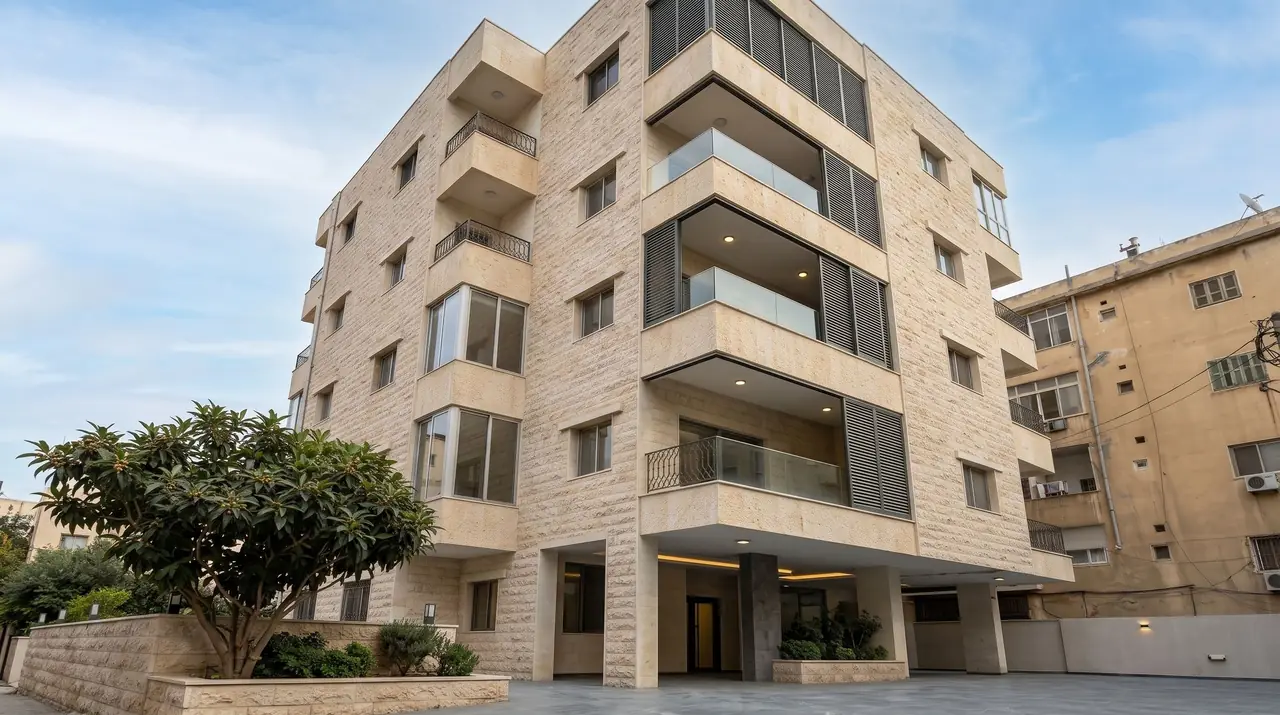
Stone apartment building with corner loggias
A mid-rise apartment building in limestone with glazed corner loggias and a projecting side wing.
Project details
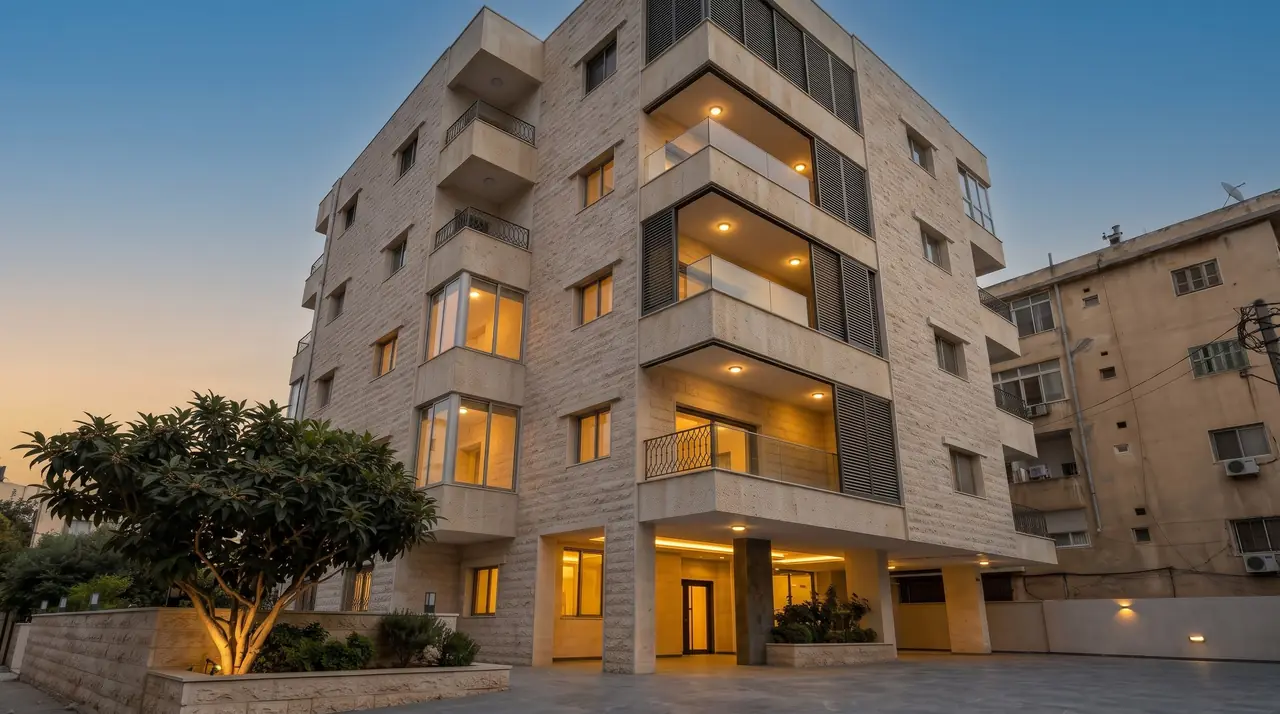
A mid-rise apartment building on a sloping street. A 2 m projecting wing on one side breaks the volume and carries recessed loggias; corner balconies with glass balustrades open the living rooms on two sides. The ground floor is set back behind a planted edge with a covered entrance.
Scope: Massing, façades, materials, 3D views and film.
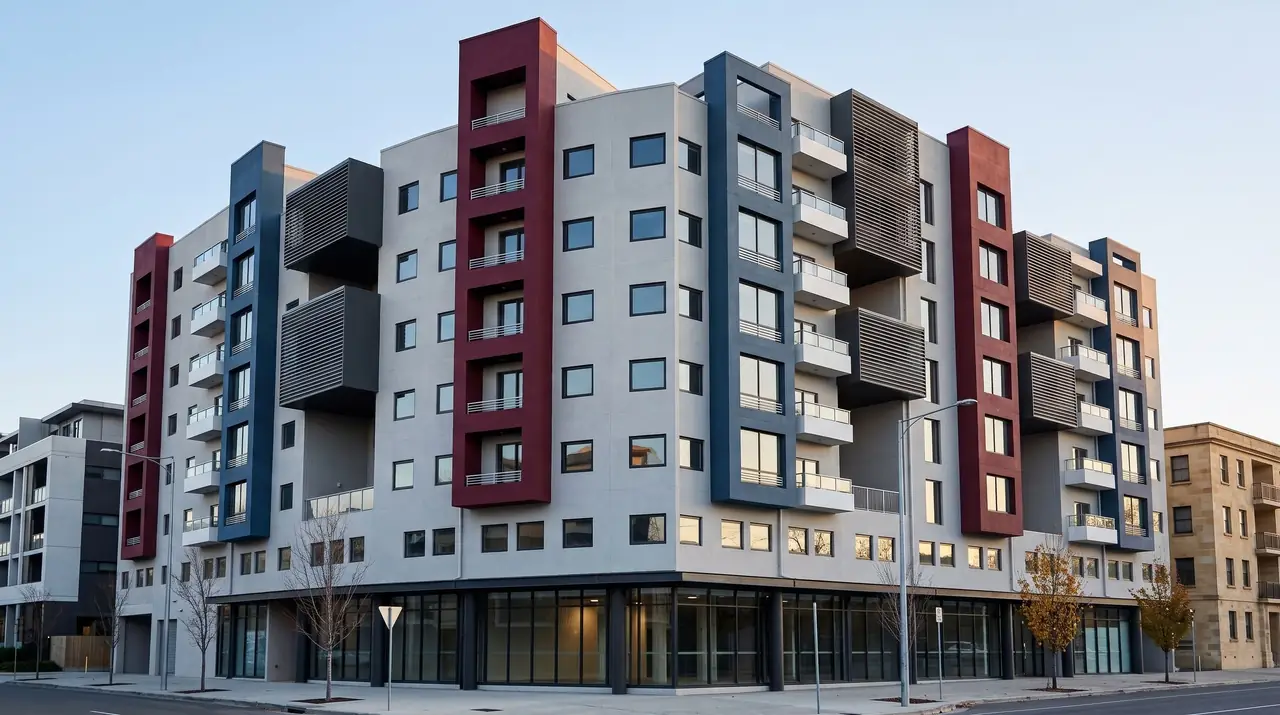
Apartment building with coloured facade frames
A corner apartment building with burgundy and steel-blue vertical frames over a glazed retail ground floor.
Project details

A corner apartment building over a glazed retail ground floor. Vertical frames in burgundy red and steel blue rise from the first floor to just above the roof line and organise the windows and balconies into clear bays, with perforated metal screens between them. The light grey facade keeps the colours legible from the street.
Scope: Massing, facade composition, colours, 3D views and film.
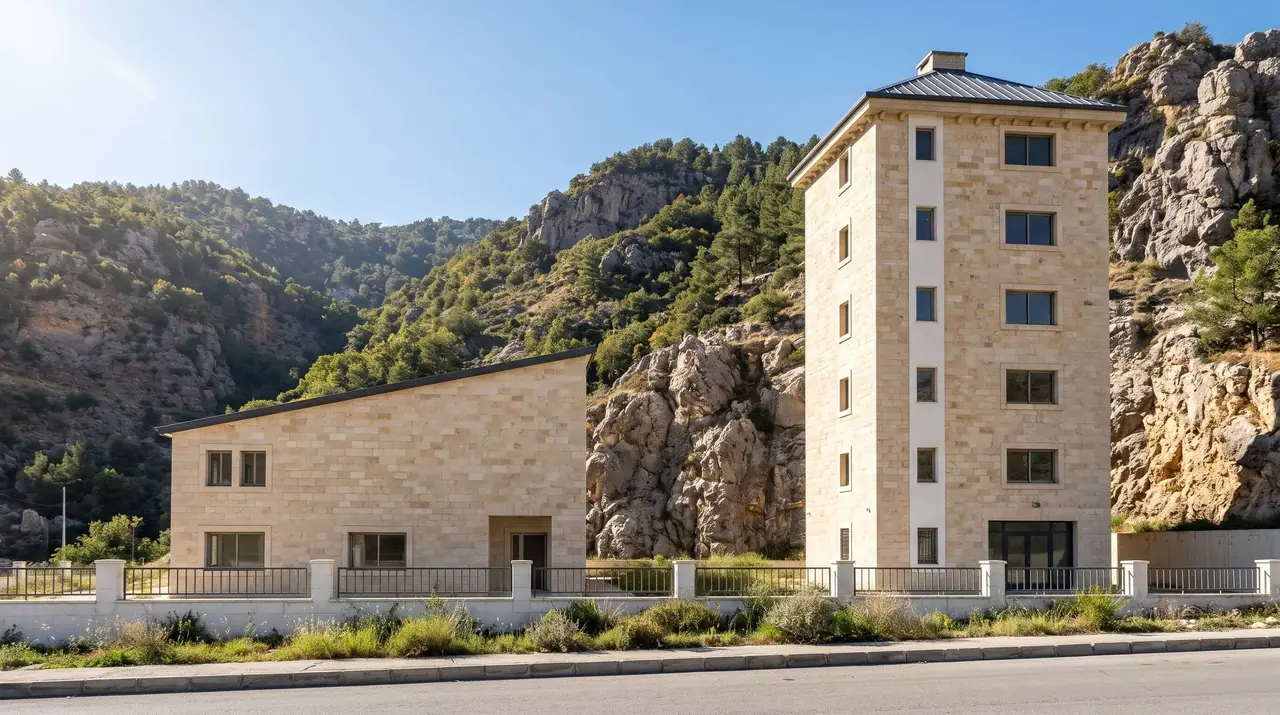
School on a mountain site
A stone-clad school with a tall classroom block and a lower wing, set against a rocky mountain slope.
Project details
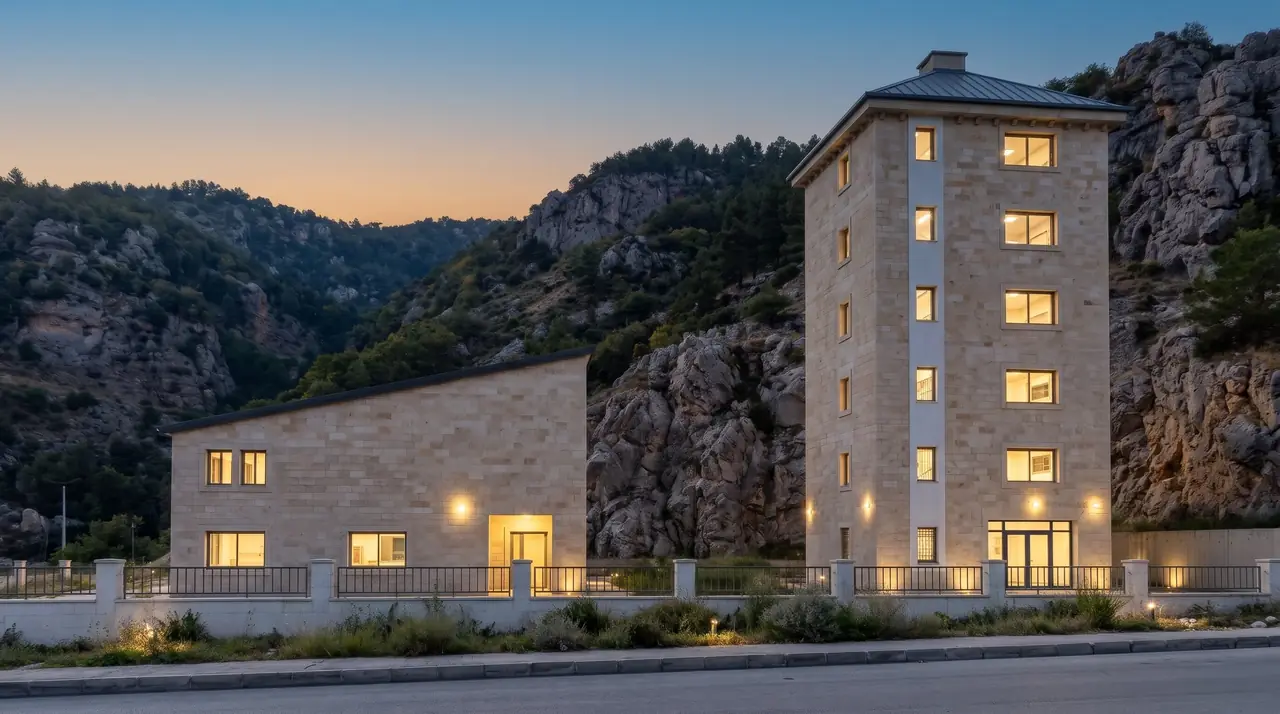
A school on a narrow site at the foot of a rocky mountain slope, along the road. A tall classroom block and a lower wing with a monopitch roof are clad in light stone, with regular window bays and a fenced frontage on the road. The compact footprint keeps as much of the plot as possible free for outdoor space.
Scope: Massing, 3D views, film, site plan and elevations.

Factory and office building in a valley
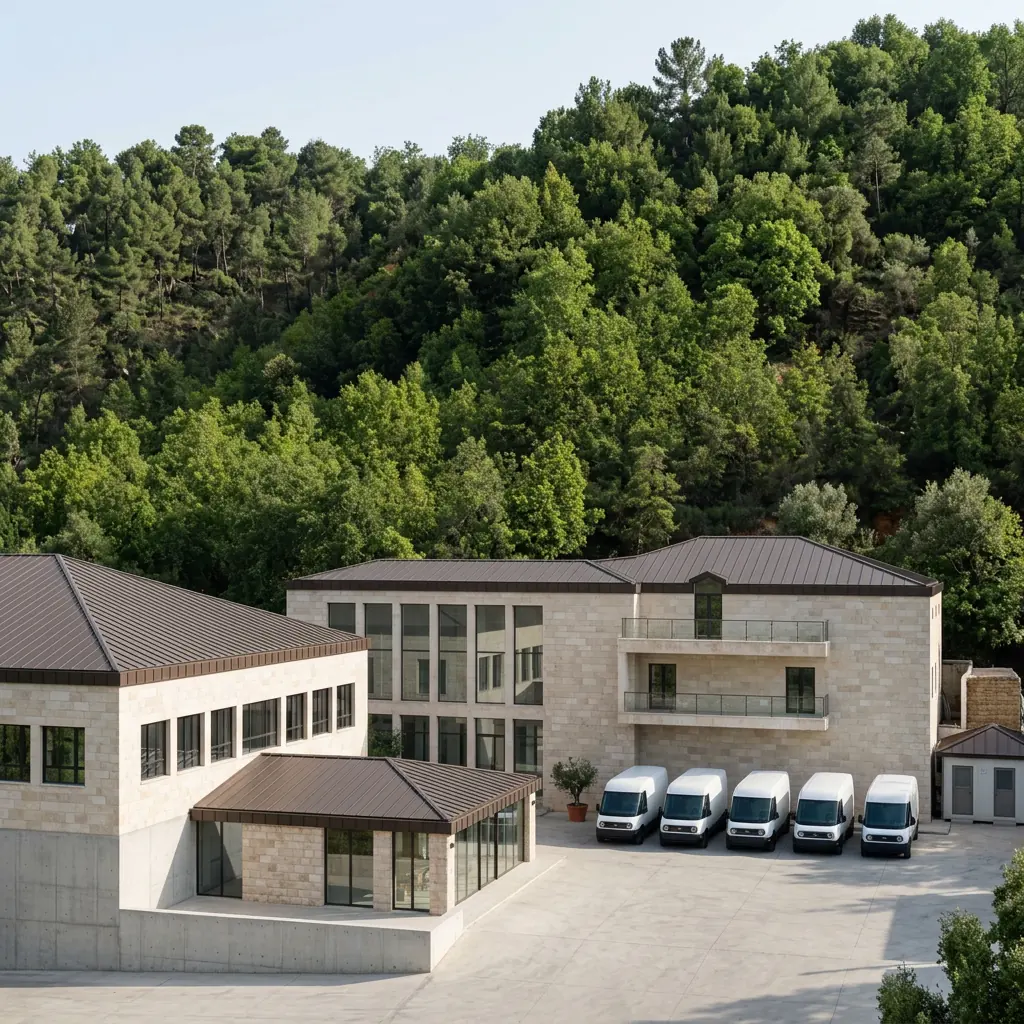
Two stone-clad buildings for production and offices around a paved yard in a forested valley.
Project details
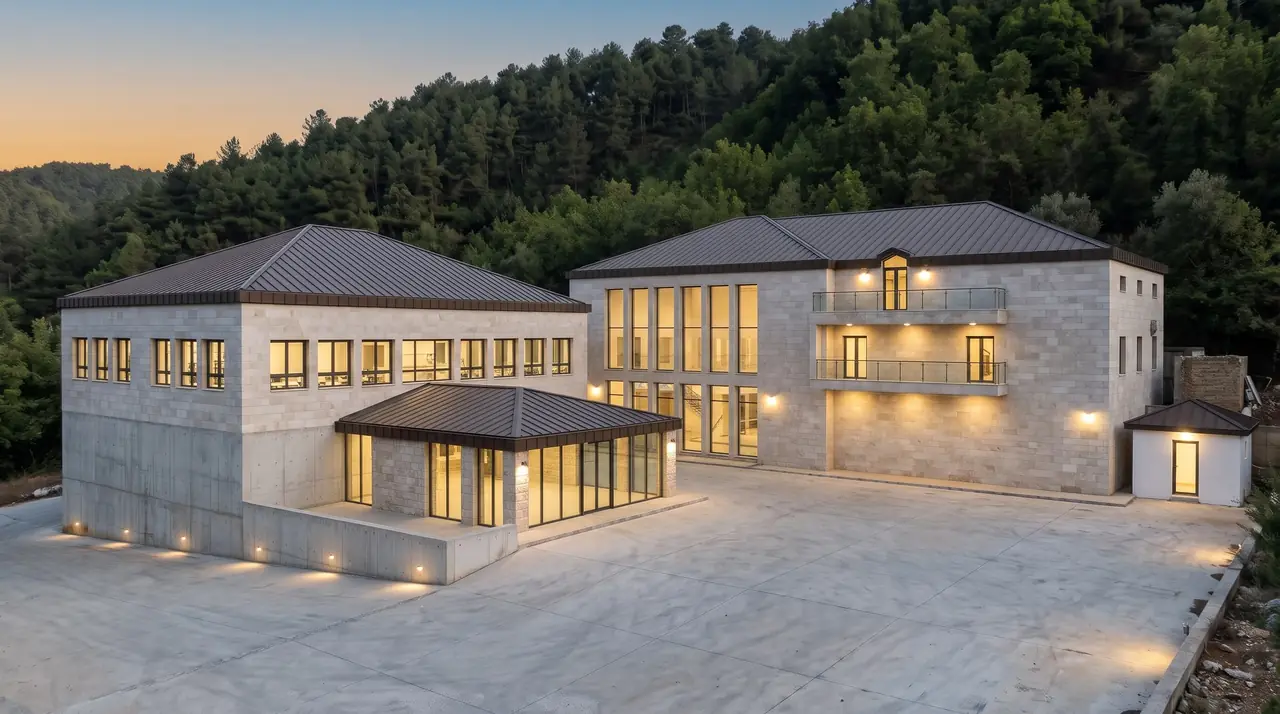
A light-industrial facility in a forested valley. Two linked buildings – a production wing and a two-storey office building with a tall glazed entrance – are clad in local stone under low hipped metal roofs. A glazed link pavilion joins them, and a large paved yard serves loading and access.
Scope: Site layout, massing, 3D views, film, site plan and elevations.

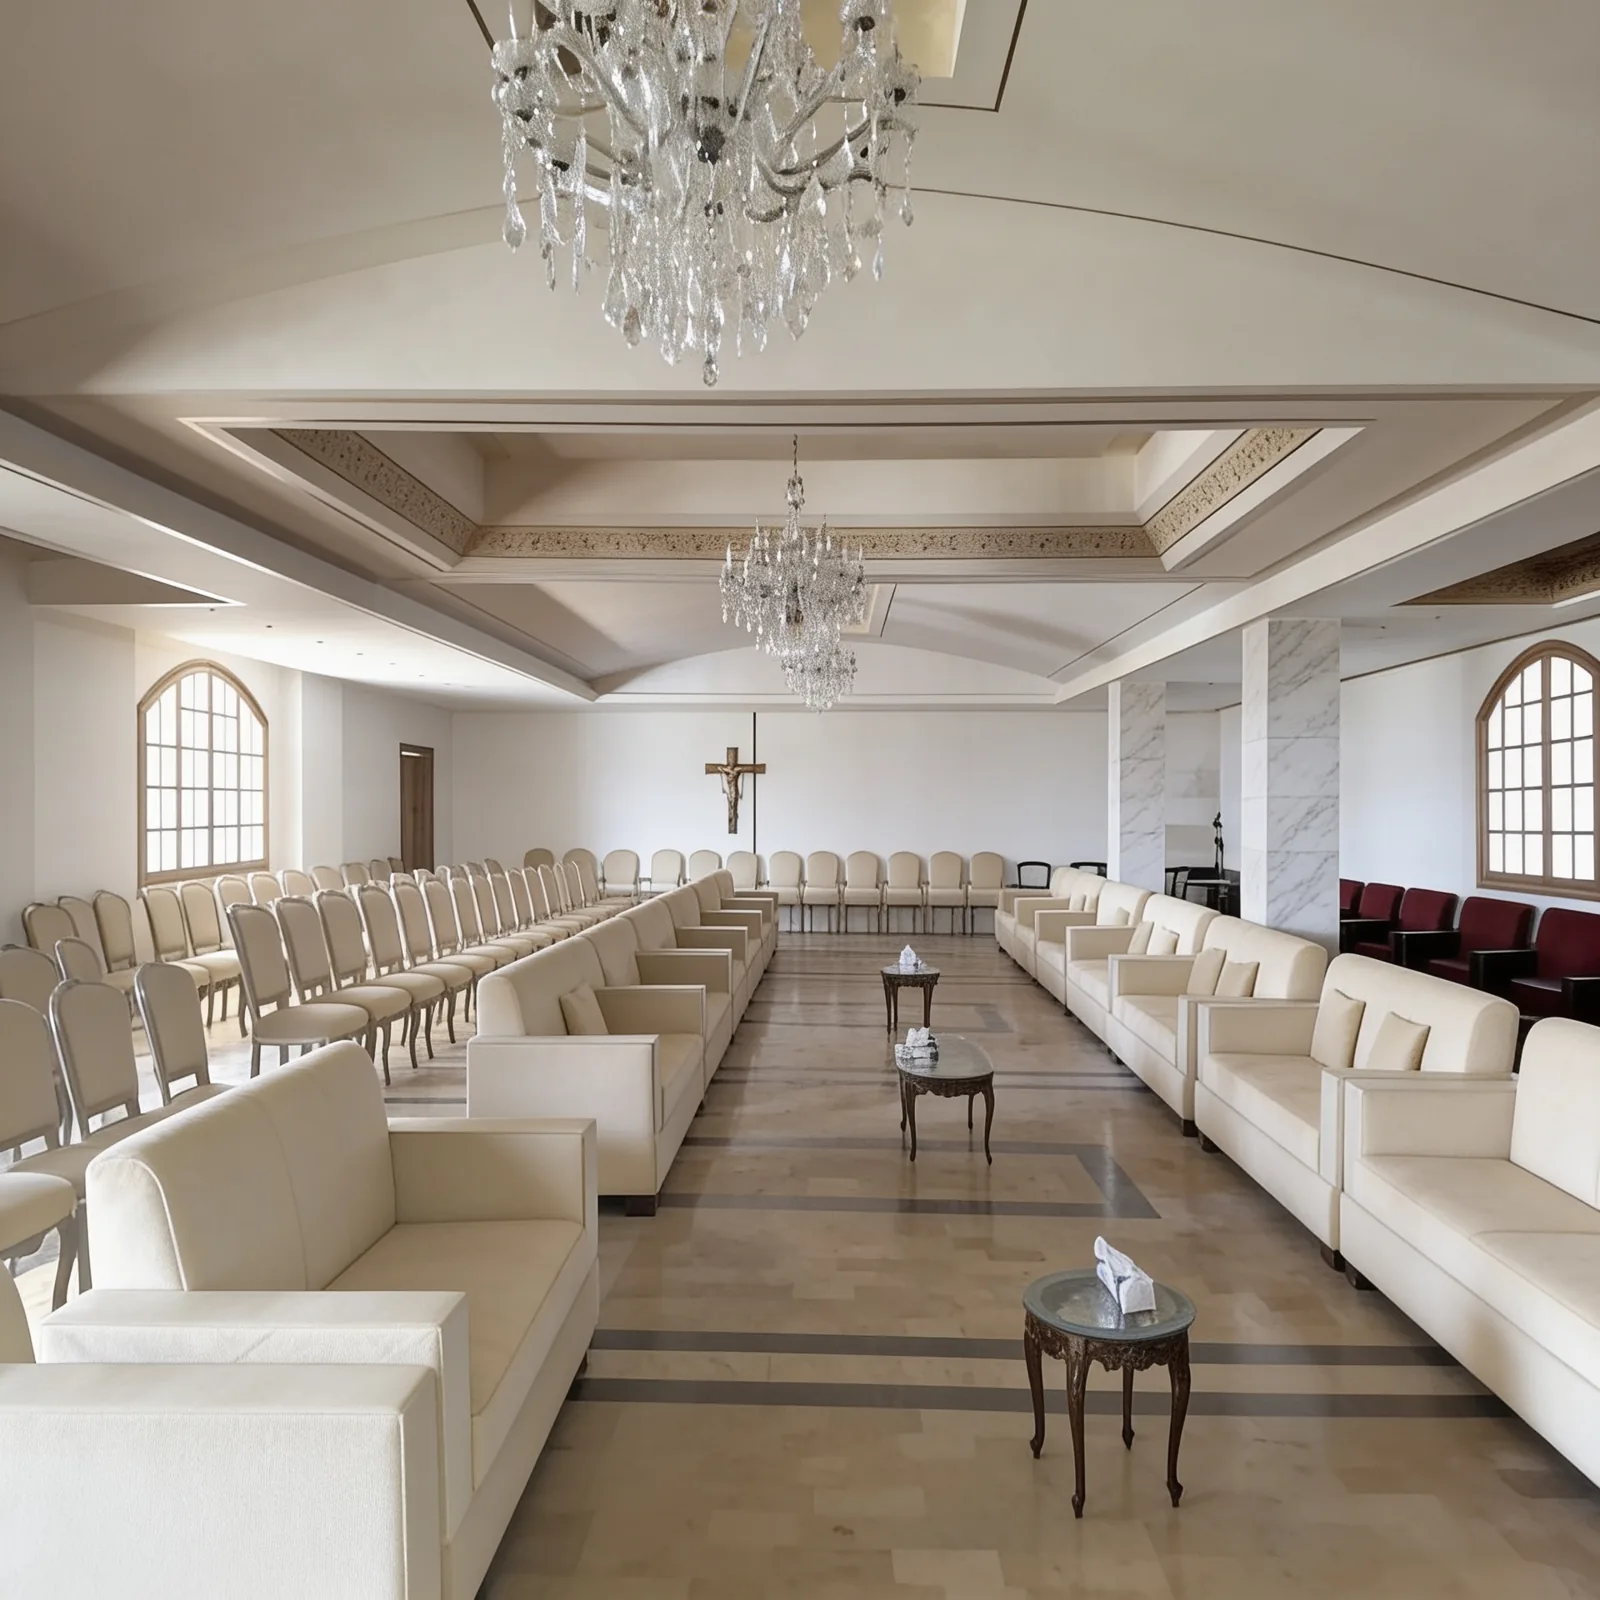
Assembly hall interior
A long hall with a coffered ceiling, arched windows, timber pews and a patterned marble floor.
Project details
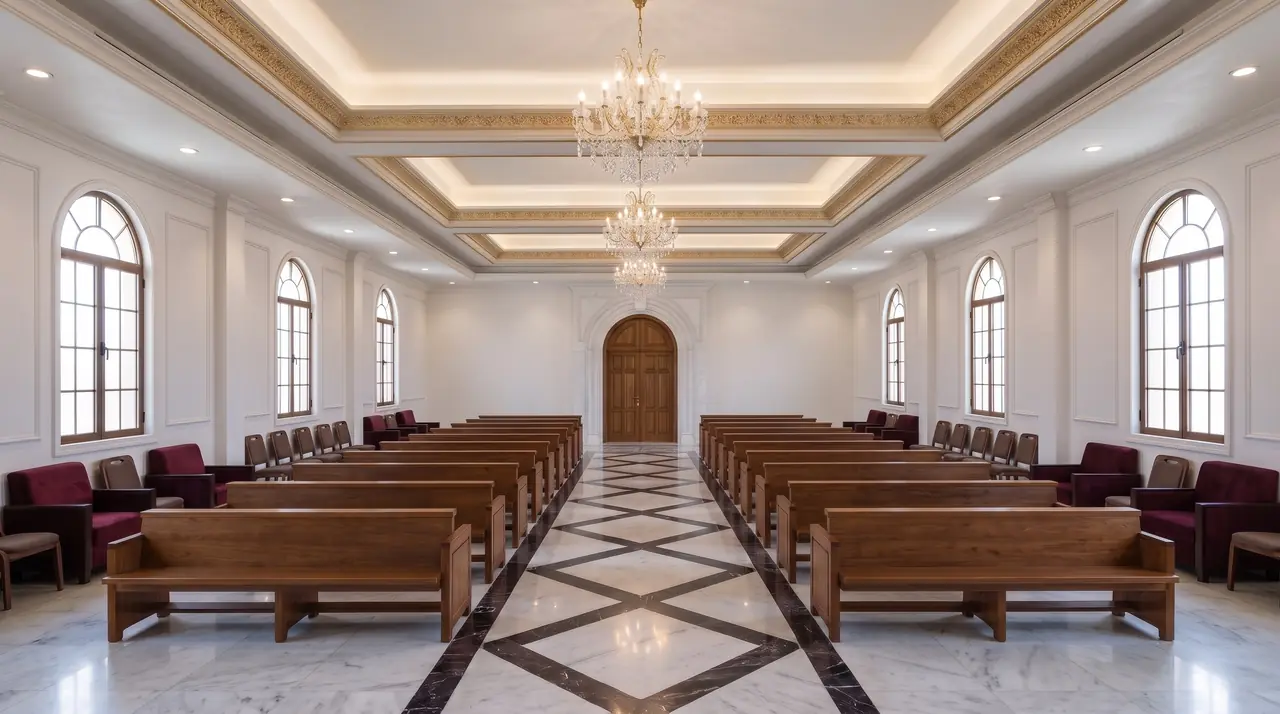
Interior design for a congregation hall. Timber pews in the central rows face the front wall; single armchairs line the side aisles. The coffered ceiling hides indirect neutral-white cove lighting, with crystal chandeliers on the central axis. Arched windows on both sides give daylight; a single arched timber door is set in the rear wall.
Scope: Layout, seating, ceiling and lighting, 3D views and film.

Commercial building with glazed atrium
A curved glazed atrium with a central skylight, slender columns and a timber ceiling ring.
Project details
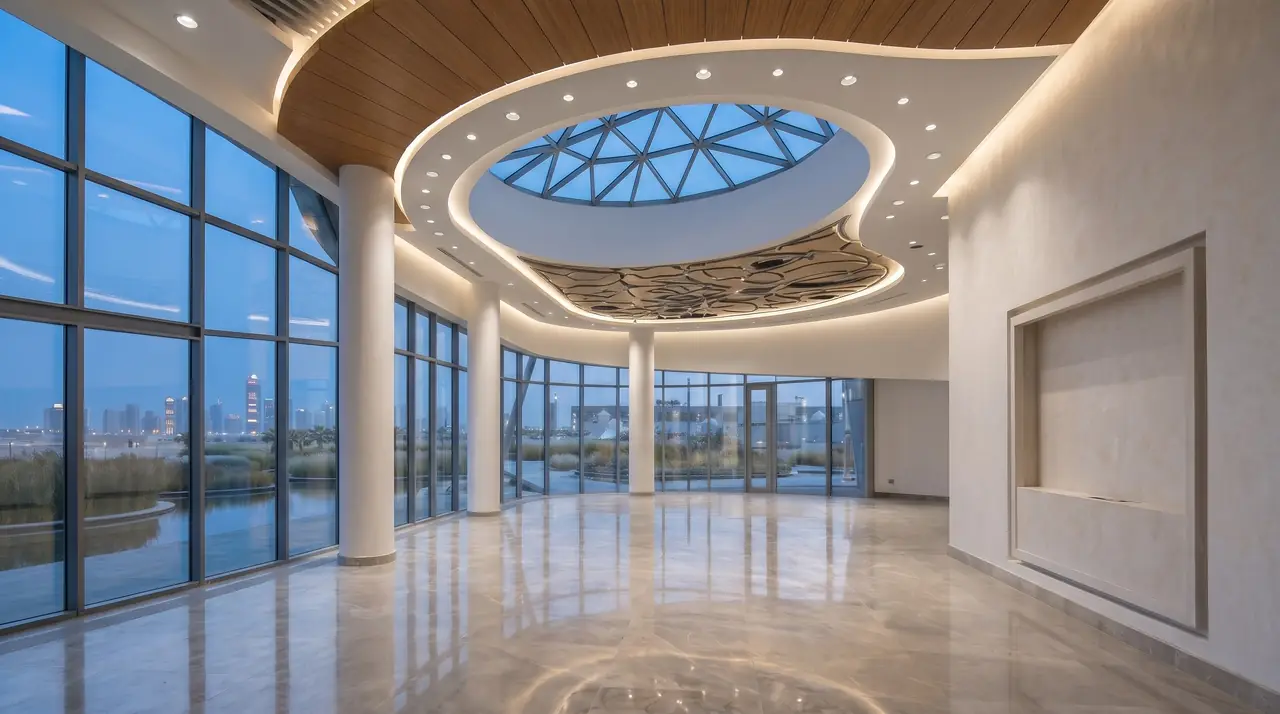
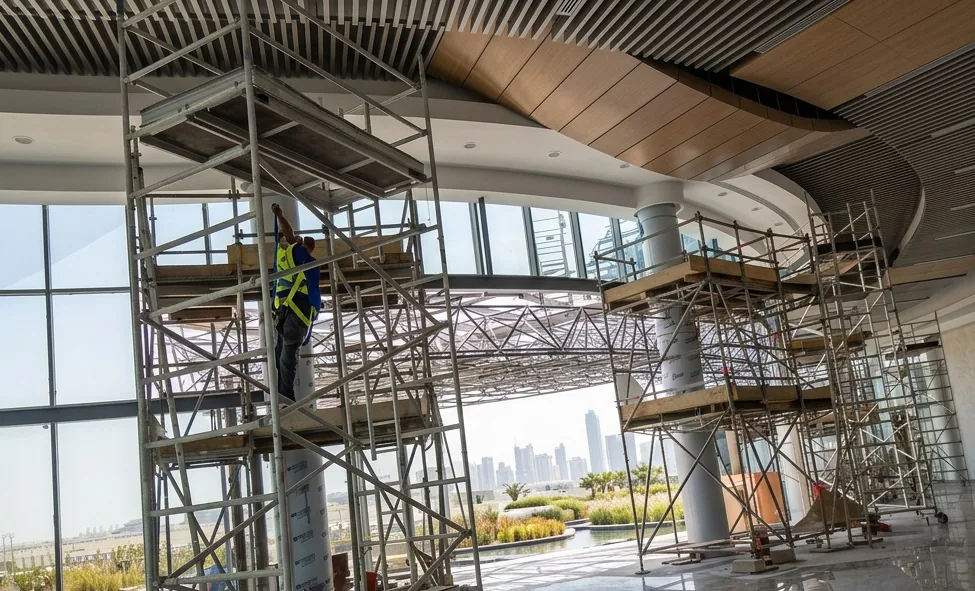
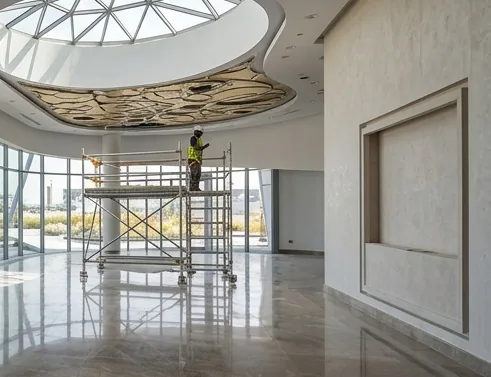
A commercial building organised around a circular atrium. A central skylight brings daylight down into the space; slender round columns carry a curved floor edge finished with a timber ceiling ring. Full-height glazing on the perimeter gives views out over the water to the city.
Scope: Atrium massing, materials, lighting, 3D views and film.
General information, not legal advice. Fees are indicative and are confirmed in a written proposal.